Save
Ask
Tour
Hide
Share
$630,000
New Listing

2484 PINE HOLLOW TRAIL Street
Brighton Township, MI 48114

For Sale|Single Family Residence|Active
3
Beds
4
Total Baths
3
Full Baths
1
Partial Bath
3,215
SqFt
$196
/SqFt
1988
Built
Subdivision:
RAVENSWOOD
County:
Livingston
Call Now: 586-242-5838
Is this the listing for you? We can help make it yours.
586-242-5838
2484 PINE HOLLOW TRAIL Street2484 PINE HOLLOW TRAIL Street2484 PINE HOLLOW TRAIL Street2484 PINE HOLLOW TRAIL Street
Save
Ask
Tour
Hide
Share

Mortgage Calculator

Monthly Payment (Est.)

$2,874
Calculator powered by Showcase IDX, a Constellation1 Company. Copyright ©2026 Information is deemed reliable but not guaranteed.

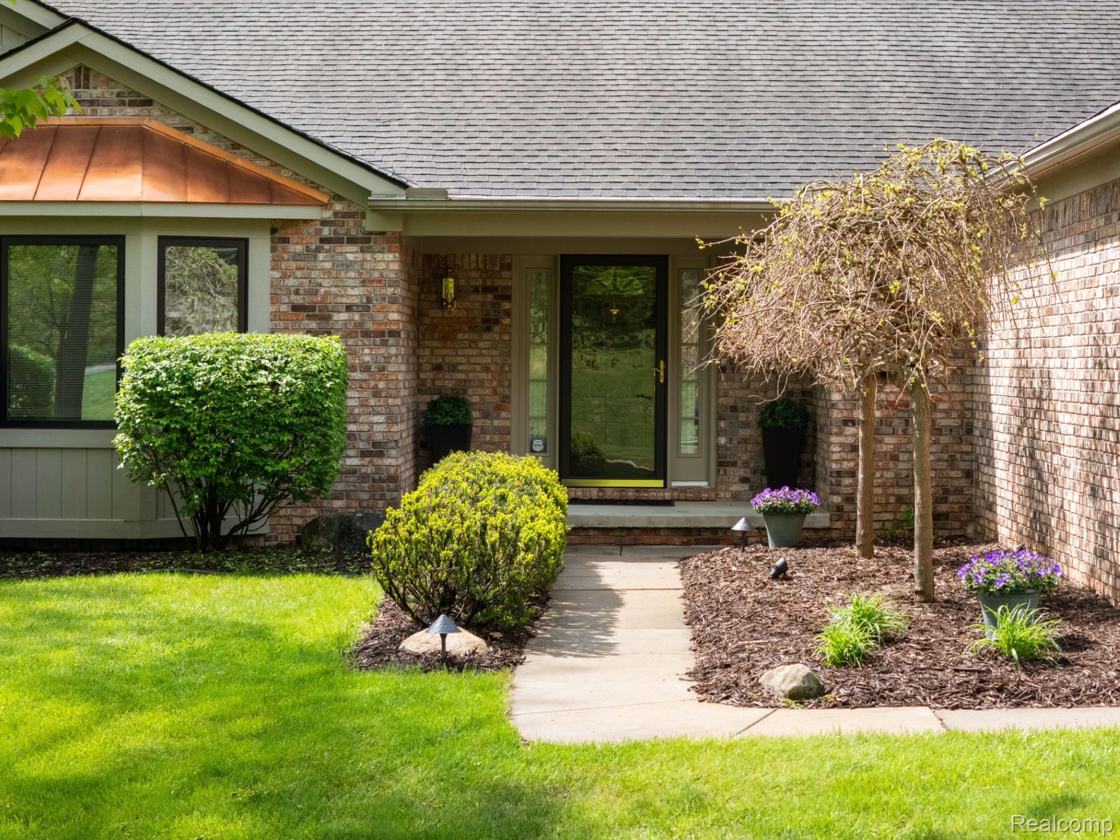
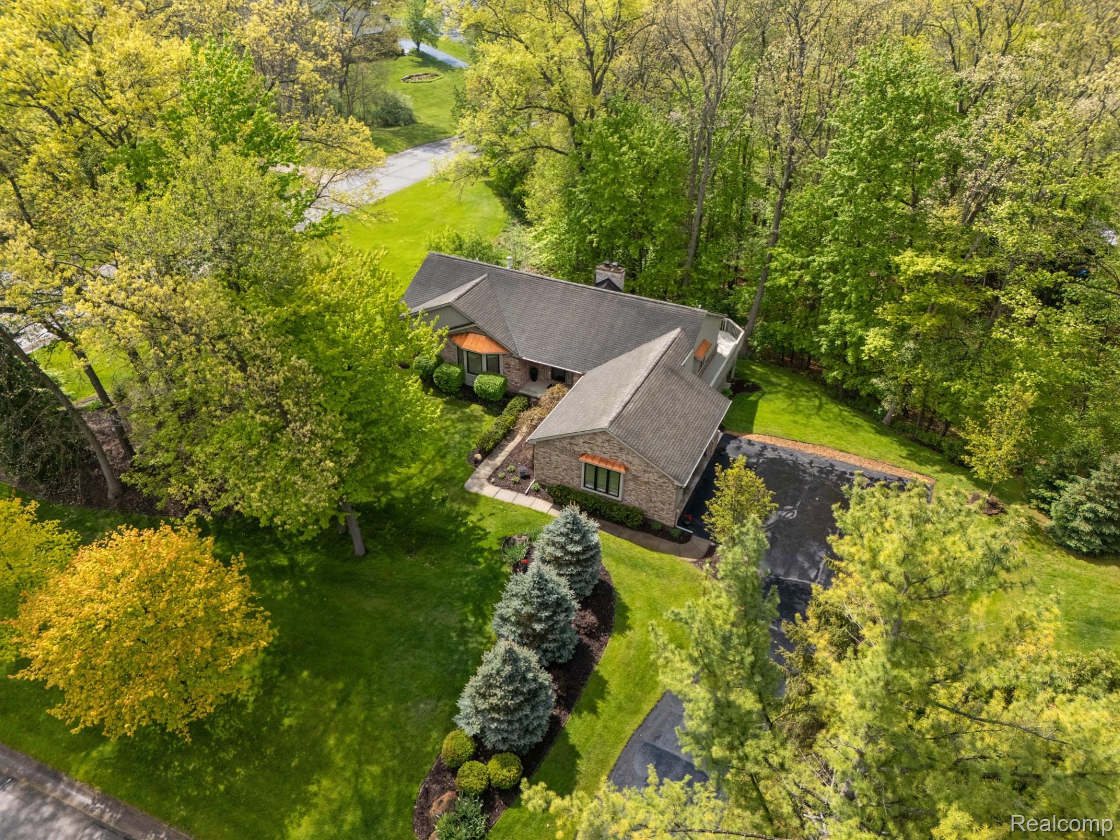
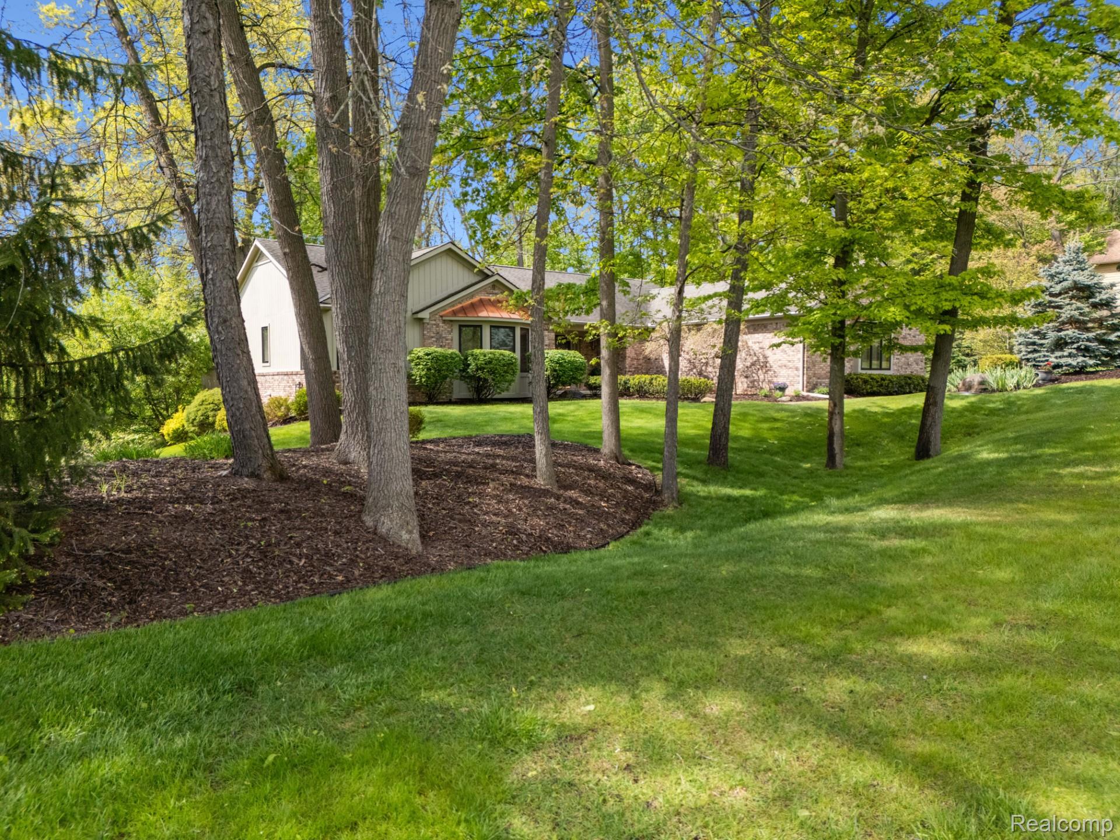
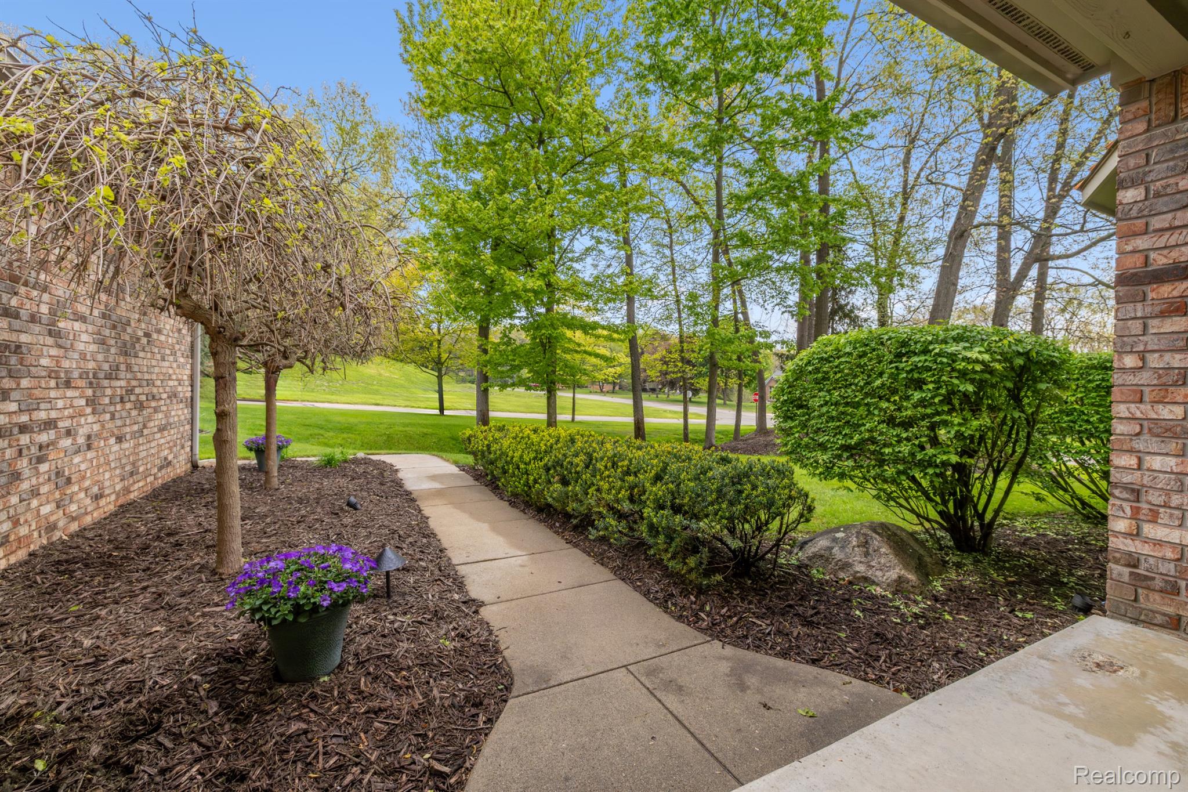
Ravenswood is a premier Brighton neighborhood. The rolling terrain, preserved wetlands and natural landscaping, plus an abundance of trees has distinguished this subdivision from others with 94 unique homesites on 120 acres. The friendly, mixed age ranged neighbors frequently walk safely along the streets and enjoy visiting. A remarkable Ravenswood gem, this spectacular one story walk out ranch is on nearly an acre, surrounded by magnificent, mature trees. The desirable lot setback minimizes the home's visibility from the street, The photos illustrate the home's up-to-date features. If you are seeking the tranquility of nature, with out highway traffic noise, this is the one! Down town Brighton is only a 5 mile drive, and the I-96/US-23 exchange is even closer. Schools, stores, churches, restaurants, Kensington Metro Park, golf courses are all very close by. New and updated medical facilities are only minutes away. HOA provides trash and recycling service. Livingston County Commision maintains the streets.

Save
Ask
Tour
Hide
Share
Listing Snapshot
Price 
$630,000
Days On Site 
0 Days
Bedrooms 
3
Inside Area (SqFt) 
3,215 sqft
Total Baths 
4
Full Baths 
3
Partial Baths 
1
Lot Size 
0.88 Acres
Year Built 
1988
MLS® Number 
20261035872
Status 
Active
Property Tax 
$3,456.78
HOA/Condo/Coop Fees 
$18.75 monthly
Sq Ft Source 
Public Records
Friends & Family
Recent Activity
6 hours agoListing first seen on site
6 hours agoListing updated with changes from the MLS®
General Features
Acres 
0.88
Attached Garage 
Yes
Cross Street 
N of Hilton Rd, S of Hyne Rd, W of Old US Highway
Disclosures 
Restrictions, Taxes Homestead Exempt
Garage 
Yes
Garage Spaces 
2
Levels 
One
Parking 
AttachedDirect AccessDrivewayGarage Door OpenerGarage Faces Side
Property Sub Type 
Single Family Residence
Sewer 
Septic Tank
Special Circumstances 
Standard
SqFt Above 
1830
SqFt Below 
1385
Style 
Ranch
Utilities 
Cable AvailableUnderground Utilities
Water Source 
PrivateWell
Interior Features
Appliances 
Gas Water HeaterDishwasherDryerFree-Standing Electric RangeFree-Standing RefrigeratorMicrowaveRange HoodWasherWater Softener Owned
Basement 
Walk-Out AccessDaylightFinishedSump Pump
Cooling 
Ceiling Fan(s)Central Air
Electric 
Circuit Breakers
Fireplace 
Yes
Fireplace Features 
Family RoomGreat Room
Heating 
Forced AirNatural GasSpace Heater
Laundry Features 
Electric Dryer HookupLaundry RoomWasher Hookup
BathFull 
Dimensions - 15 X 8Level - Basement
BathLav 
Dimensions - 10 X 3
Bedroom 
Dimensions - 13 X 10
Family Room 
Dimensions - 36 X 30Level - Basement
FlexRoom 
Dimensions - 20 X 11Level - Basement
Kitchen 
Dimensions - 13 X 13
Laundry 
Dimensions - 10 X 5
Master Bathroom 
Dimensions - 16 X 13
Save
Ask
Tour
Hide
Share
Exterior Features
Construction Details 
BrickWood Siding
Exterior 
Awning(s)
Fencing 
Invisible
Lot Features 
Corner LotIrregular LotWooded
Patio And Porch 
Deck
Pool Features 
None
Roof 
Asphalt
Community Features
Association Dues 
225
Building Access 
GroundLevel
Financing Terms Available 
CashConventional
HOA Fee Frequency 
Annually
MLS Area 
Area01122BrightonTwp
Roads 
Paved
School District 
Brighton
Schools
School District
Brighton
Elementary School
Unknown
Middle School
Unknown
High School
Unknown
Listing courtesy of KW Realty Livingston: [email protected]


IDX provided courtesy of Realcomp II Ltd. via RealcompIILtd. Copyright © 2026 Realcomp II Ltd. Shareholders.

IDX information is provided exclusively for consumers' personal, non-commercial use and may not be used for any purpose other than to identify prospective properties consumers may be interested in purchasing and that the data is deemed reliable but not guaranteed accurate by the MLS.

Neighborhood & Commute
Source: Walkscore
Save
Ask
Tour
Hide
Share